
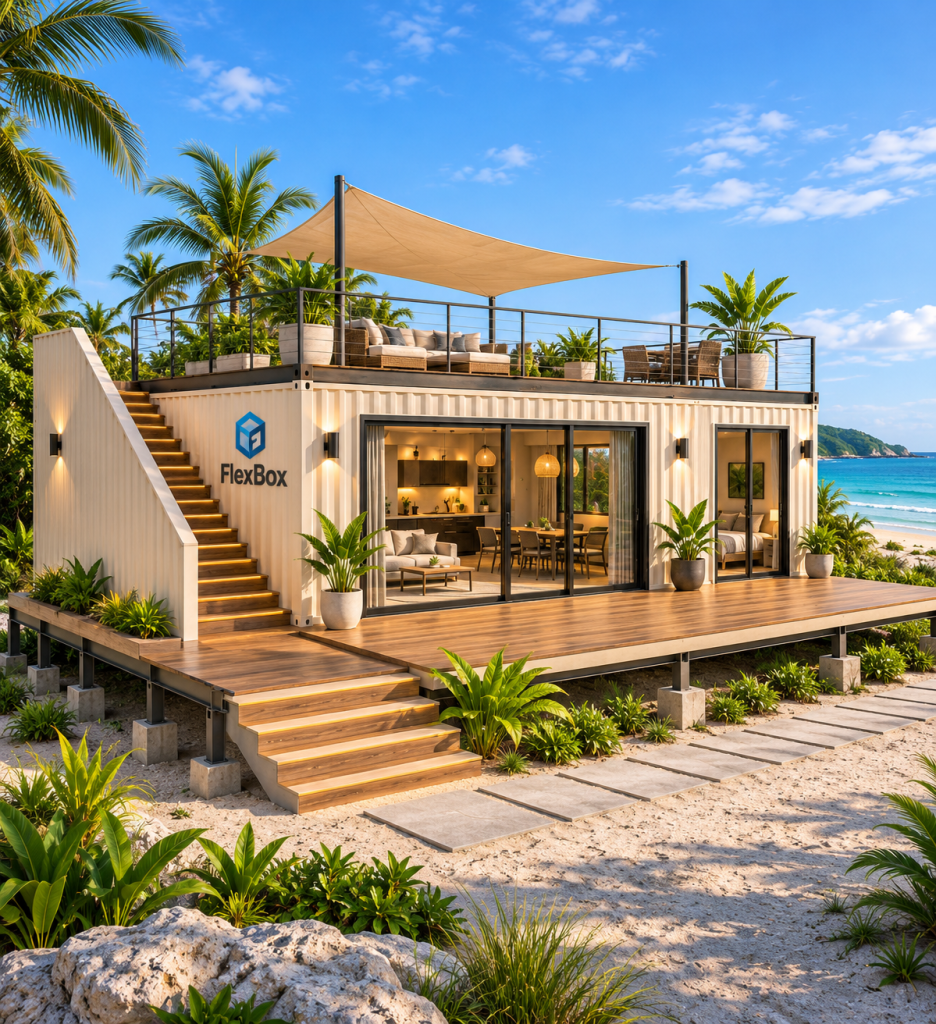
1 Bed | 1 Bath | ~640 Sq Ft | Rooftop Lounge
A compact tropical retreat built around two 40ft High Cube containers, FlexBox Coast extends the living space beyond its footprint with a full-width deck and elevated rooftop lounge.
Large openings connect the kitchen and living areas directly to the outdoors, while the private bedroom, utility core and shaded exterior spaces create a simple, efficient layout suited to vacation homes, short-term rentals and small hospitality developments.
Designed for warm climates and adaptable to solar, water storage and other independent infrastructure systems.
2 × 40ft High Cube
~640 Sq Ft Interior
1 Bedroom / 1 Bathroom
Full Kitchen + Living
Full-Width Deck
Rooftop Lounge