
The short answer: probably more than the price of the containers suggests — but potentially less, faster and more predictable than a comparable conventional build when the design is approached properly.
A shipping container might cost only a few thousand dollars. That does not mean you have a house for a few thousand dollars.
By the time a container becomes a comfortable home, you still need foundations, structural modifications, windows and doors, insulation, plumbing, electrical systems, a kitchen, bathroom, cooling, finishes, transportation, professional services and approvals.
The container is the starting structure. The home is everything that comes after it.
Start With the Containers
A 40-foot High Cube is particularly attractive for residential use because it provides additional ceiling height compared with a standard container.
Current container listings marketed to The Bahamas put basic 40-foot High Cube units around the $3,000–$3,500 range, although condition, age, location, delivery and whether the unit is new or used can significantly change that number.
For a design using two 40-foot containers, the raw shells themselves may therefore represent only a relatively small part of the overall project budget.
That is worth emphasizing.
Buying two containers is not the expensive part. Turning them into a properly engineered home is.
Where the Money Actually Goes
Once the containers arrive, a residential conversion can require substantial work.
Large openings between containers need to be cut and structurally reinforced. Exterior openings need hurricane-appropriate windows and doors. The steel shell needs to be insulated and protected against corrosion. Plumbing and electrical systems must be installed. Kitchens, bathrooms, flooring, cabinetry and air conditioning still cost essentially what they would in another type of home.
Then there is the site itself.
Depending on the property, a project may need excavation, concrete piers or another engineered foundation, drainage work, transportation access, crane placement, decks, stairs and utility connections.
On a Family Island or difficult site, logistics can become a meaningful part of the budget.
This is why comparing the price of a container with the price of a completed conventional home is misleading.
So What Should You Budget?
There is no single Bahamian square-foot rate that works for every project.
A 2026 Bahamian builder’s cost guide illustrates just how quickly conventional construction costs can rise. Its example of a comfortable 1,000-square-foot custom home reaches approximately $350 per square foot once air conditioning, hurricane-rated openings, finishes, landscaping and associated construction costs are included. The same guide notes that specification and site conditions can push custom projects considerably higher.
Container construction does not magically eliminate those costs.
What it can potentially change is how the building is designed, fabricated, transported and assembled.
For a compact one-bedroom home using two 40-foot High Cube containers — approximately 640 square feet of container footprint — a sensible early planning assumption is that the complete project can still enter the low-to-mid six figures, particularly once good finishes, foundations and independent energy or water systems are included.
A straightforward site and disciplined specification will be very different from a remote property with extensive decks, premium finishes and full off-grid infrastructure.
That is why we prefer to think in terms of systems and scope, rather than promising a universal price per square foot.
What About Solar and Off-Grid Living?
This is another area where the definition of “container home” matters.
A basic container conversion connected to existing utilities is one thing.
A home capable of operating with:
- solar generation,
- battery storage,
- backup power,
- rainwater collection,
- water treatment,
- atmospheric water generation,
- efficient cooling, and
- remote system monitoring
is a significantly different product.
Those systems increase the upfront cost, but they can also make a modular home viable on land where traditional utility infrastructure is unavailable, expensive or unreliable.
For FlexBox, this is an important part of the idea.
The goal is not simply to put rooms inside steel boxes. It is to explore compact buildings that can arrive with much of their essential infrastructure already considered.
Don’t Forget Engineering and Approvals
A container may have started its life as cargo equipment, but once it becomes a home, it becomes a building.
The Bahamas Building Code requires an application, plans, inspections and compliance for buildings and building operations, including provisions covering materials, plumbing and pre-engineered buildings.
Cutting large openings into a container also changes the way its structure carries loads.
That means a serious container project should account for architectural and structural review, particularly where multiple containers are joined together or where hurricane loading is a concern.
A concept floor plan is the beginning of that process — not the end of it.
Where Modular Construction Can Make Sense
If containers are not automatically cheap, why use them?
Because cost is only one advantage of modular construction.
A well-developed system can offer other benefits:
Repeatability.
A proven model does not need to be redesigned from zero every time.
Controlled fabrication.
Much of the work can potentially happen away from the final site.
Reduced site time.
The structure arrives largely formed rather than being built piece by piece in place.
Modularity.
One, two, three or more units can create very different building types.
Transportability.
The underlying dimensions already belong to a global logistics system.
Design discipline.
Working within a defined module forces every square foot to earn its place.
Those advantages become more meaningful as the same design is built repeatedly.
The first prototype will almost always be more expensive than the tenth.
The FlexBox Approach
FlexBox is being developed around that idea.
Rather than treating every container project as a completely custom experiment, we are developing repeatable models that establish the layout, structural concept, materials, energy systems and design language in advance.
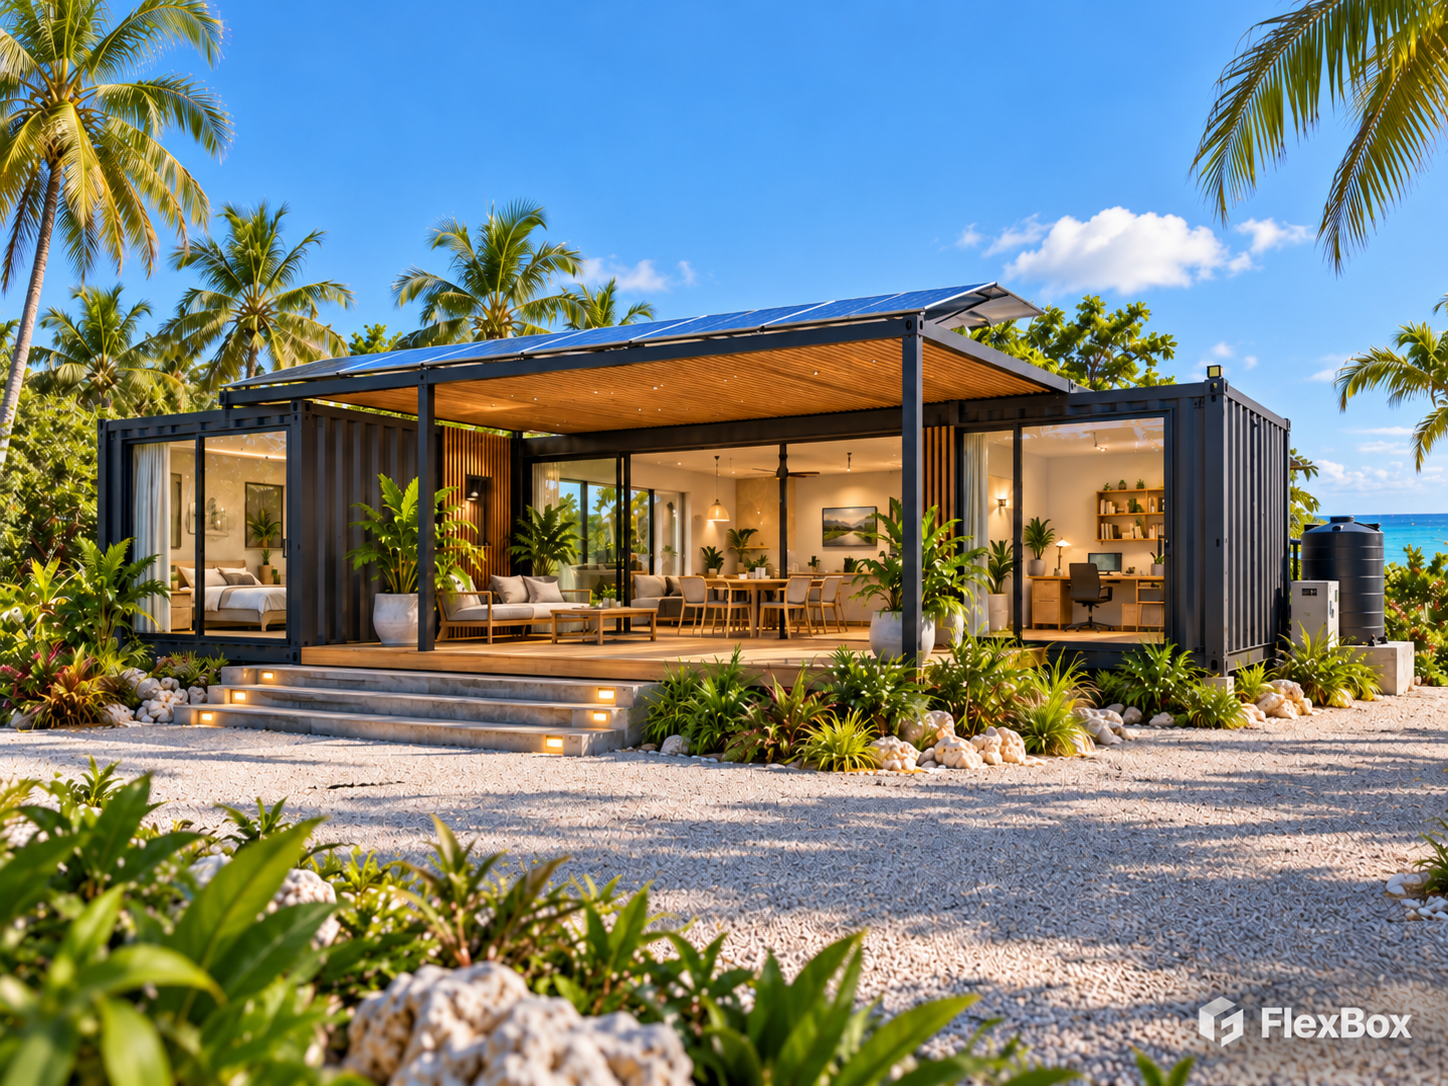
FlexBox One, for example, explores what can be achieved with two 40-foot High Cube containers: approximately 640 square feet configured around a bedroom, bathroom, full kitchen, living space and dedicated home office.
The objective isn’t to build the cheapest possible container house.
It is to create a smaller, better-resolved building system that can be adapted to a site, handed off for local architectural and engineering development, and eventually fabricated and deployed more efficiently.
The Bottom Line
If the only reason you’re considering a container home is because you believe the containers themselves are inexpensive, you may be disappointed.
But if you’re interested in a compact footprint, modular construction, repeatable design, shorter site work and the possibility of greater energy and water independence, the economics start to become much more interesting.
The question is not simply:
“How much does a shipping container cost?”
It is:
“How intelligently can we turn a standardized structure into a complete place to live?”
That is the problem FlexBox is interested in solving.